
Sonja Barto
REALTOR®

BEDS2
BATHS1 full
SQUARE FEET1,620
MLS#2606917
STATUSActive
PROPERTY TYPEResidential - Single Family
SUBDIVISIONRoselawn
SCHOOLArdmore - Sch Dist
Property Description
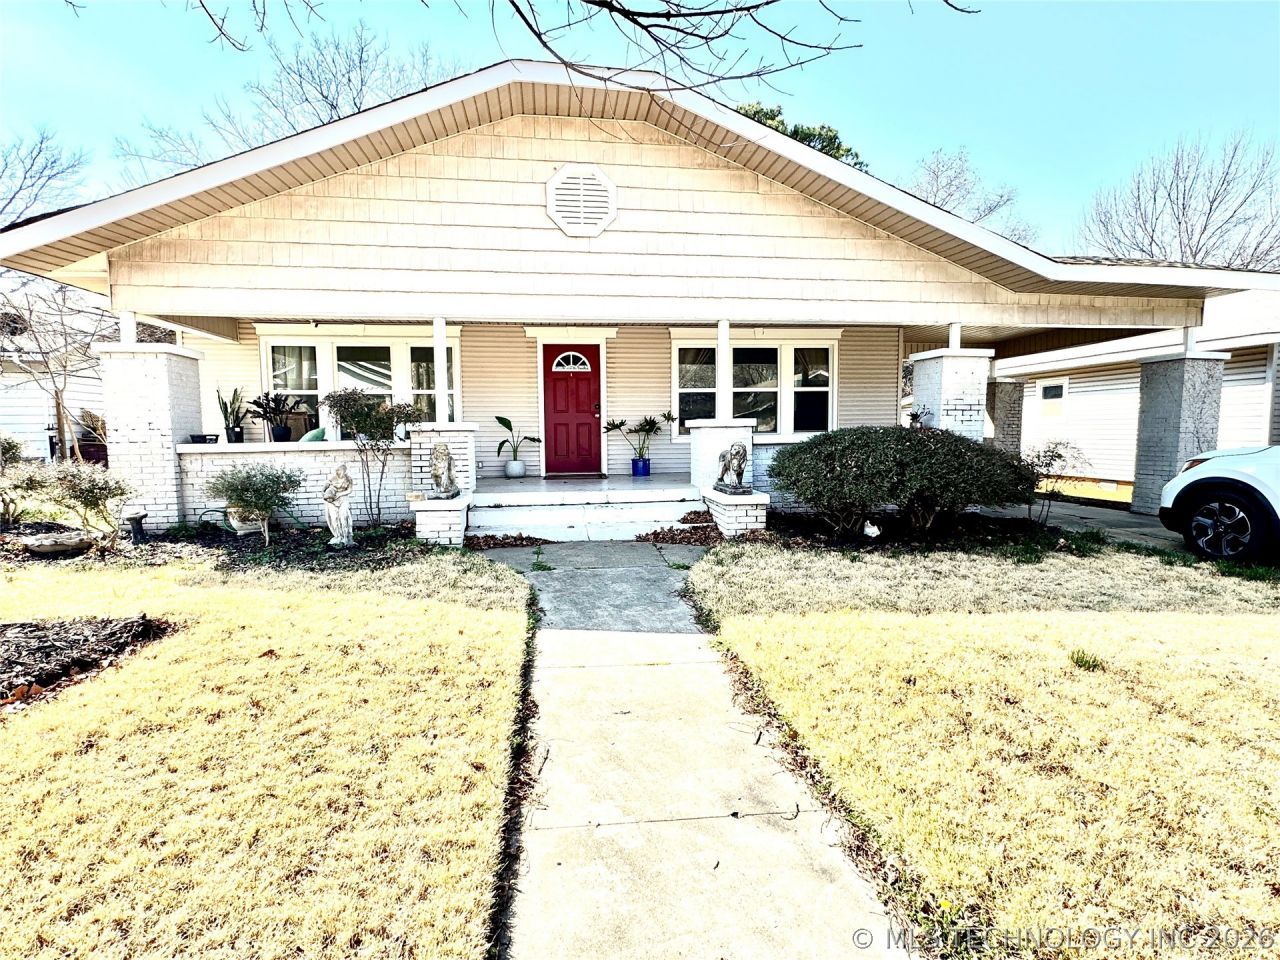
IF YOU ARE LOOKING FOR THE CHARM OF A SOUTHERN HOME THIS IS IT, YOU WILL ENJOY SITTING ON THE LARGE FRONT PORCH OR BACK DECK IN THE SUMMER EVENING WITH YOUR GLASS OF SOUTHERN SWEET TEA. LIVING AREA HAS A BEAUTIFUL VIEW OF THE OUTSIDE THRU THE LARGE WINDOWS ADJOINTING THE SEPARATE FORMAL DINING ROOM WITH A CONNECTING BREAKFAST ROOM OFF THE KITCHEN. HOUSE HAS A ONE CAR GARAGE WITH EXTRA SIDE DOOR FOR MORE STORAGE AND A CARPORT RIGHT OFF THE LARGE FRONT PORCH.
Property Features
Property Type: Residential - Single Family
Basement: None, Crawl Space
Cooling: Central Air
Fireplaces: 1
Garage: 1
Heating: Central, Gas
Lot Size: 0.16 Acres
Roof Type: Asphalt, Fiberglass
Stories: 1.0
Taxes: $1,914
Year Built: 1935
Amenities
High Ceilings
Laminate Counters
Cable TV
Ceiling Fan(s)
Gas Range Connection
Gas Oven Connection
None
Feature Descriptions
Appliances: Dishwasher, Gas Water Heater, Oven, Range, Stove
Days on Site: 186
Exterior: Wood Siding, Wood Frame
Fencing: Partial
Fireplace: Gas Log
Flooring: Hardwood, Tile
HOA Y/N: No
Laundry: Washer Hookup
Lot: None
Parking: Detached, Garage
Parking Notes: Detached, Garage
Patio/Porch: Deck
Security: No Safety Shelter
Sewer: Public Sewer
Utilities: Cable Available, Electricity Available, Natural Gas Available, Water Available
Water: Public
Window: Wood Frames
Local Schools
High School: Ardmore
Middle School: Ardmore
Elementary School: Lincoln
School District: Ardmore - Sch Dist
Listed By / Shown By
Listed By
Agency Name: Turn Key Real Estate
Shown By
Agent Name: Sonja Barto
Agent Phone: (918) 230-1687
Agency Title: Chinowth & Cohen

Estimate Your Payment
Estimated Payment
$ 598.76 per month $388.36 Principal & Interest $159.50 Property Tax $50.90 Homeowner's InsuranceChange Payment Information

Sonja Barto
Cell: (918) 230-1687
Email Me

Privacy Policy / DMCA Notice / ADA Accessibility


This site is hosted, designed and copyright
© 1994 - 2026 by
Delta Media Group, Inc. -- Patent Pending --
321 Wheeler Street | MLS# 2606917
This single family home located at 321 Wheeler Street, Ardmore, OK 73401 is currently listed for sale with an asking price of $174,500. This property was built in 1935 and has 2 bedrooms and 1 full baths with 1620 sq. ft. Wheeler Street is located in the Roselawn subdivision within the Ardmore - Sch Dist school district. Search Roselawn real estate on sbarto.ccoklahoma.com today.